


Al-Hayat Hospital
Bisha, Kingdom of Saudi Arabia
Land Area: 1,939.5 m²
Project Scope: Basement – Ground Floor – First Floor – Second Floor – Third Floor – Fourth Floor – Fifth Floor – Sixth Floor – Seventh Floor.
Complete architectural design, including the development of the architectural layout plans, and full interior design for all spaces according to their functions, in addition to preparing the complete architectural drawings and the BOQ (Bill of Quantities).
Reception


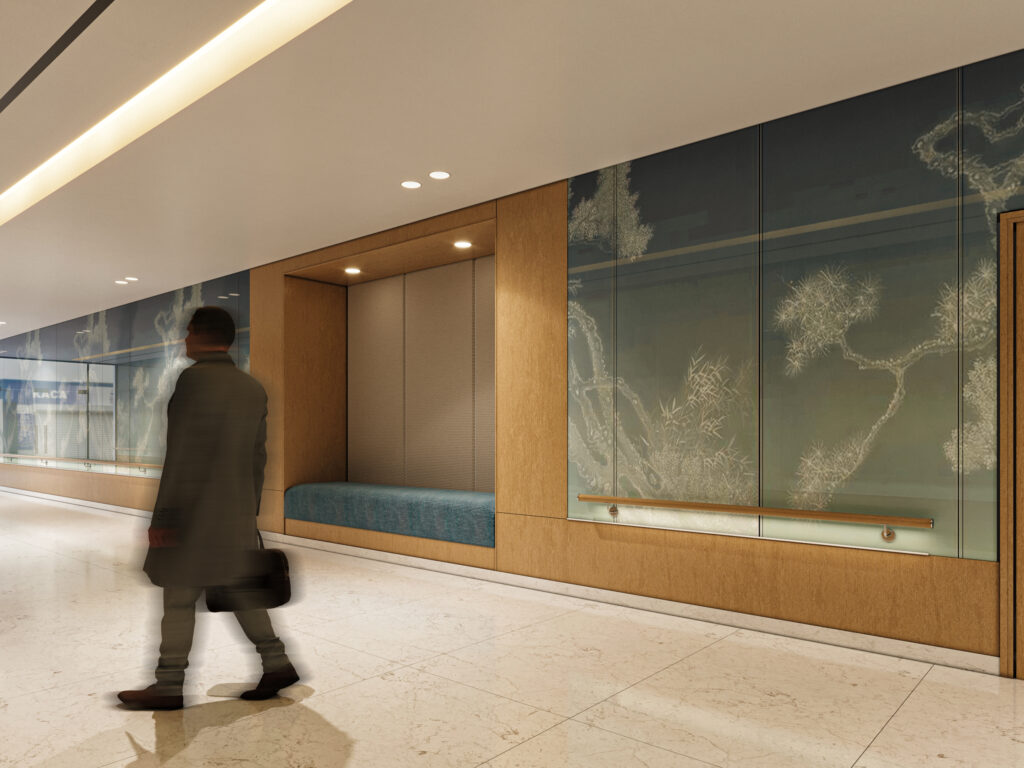


Typical Reception


Clinic


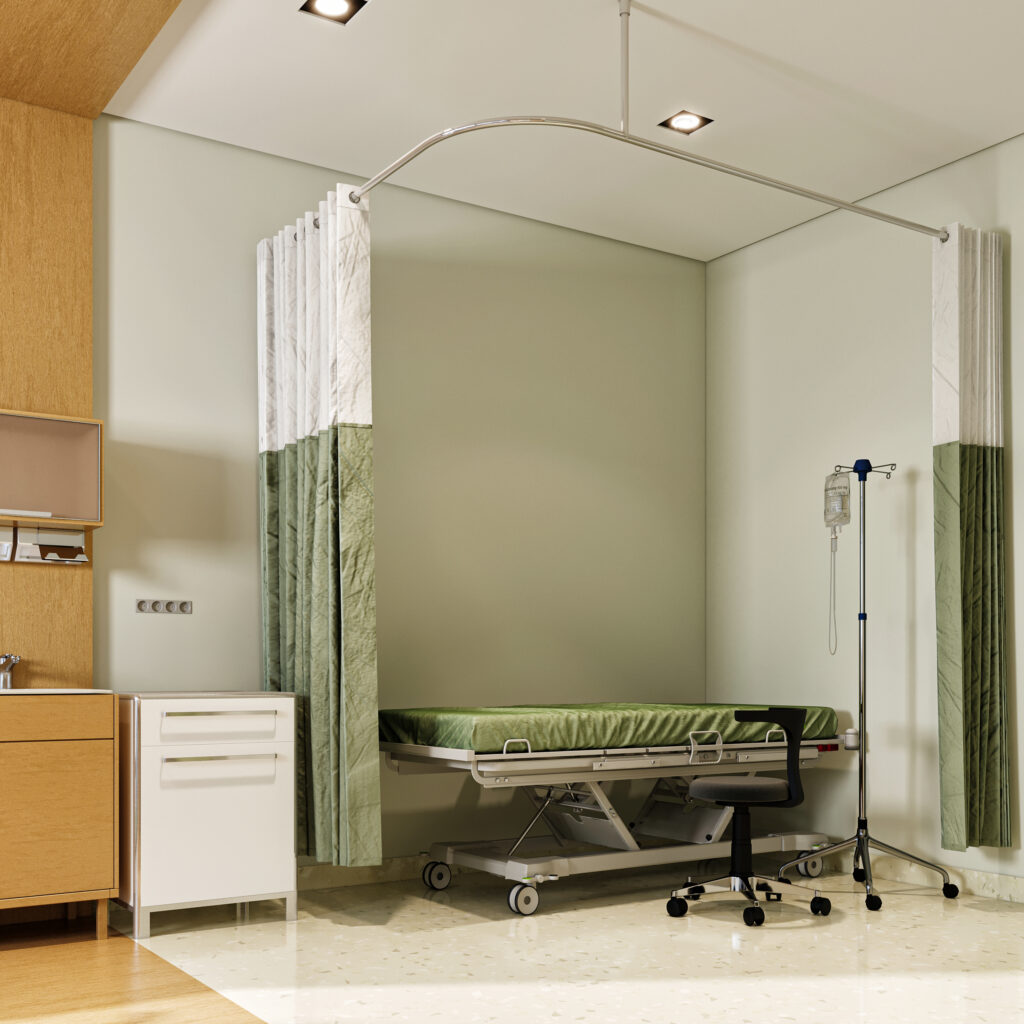


Patient Room


ICU


VIP Room


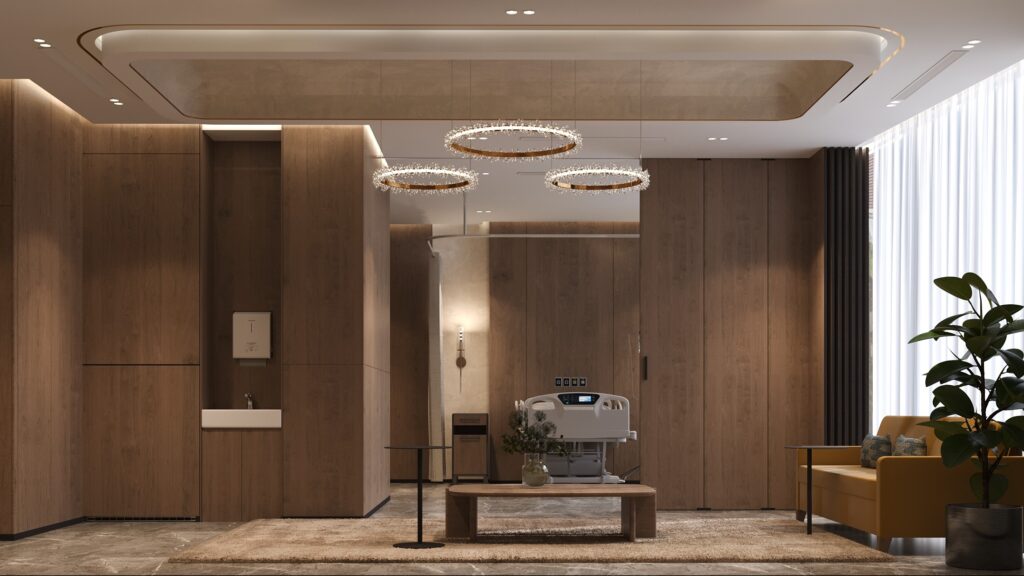


Cafeteria


